

133 S Oakhurst Dr Beverly Hills, CA 90212
Listing Courtesy of: Combined L.A. Westside (CLAW) / Listed By: Dong Min, Century 21 Masters

  133 S Oakhurst Dr Beverly Hills, CA 90212

Active
$1,450,000 (USD)
2
BED
1,697
SQFT

Description

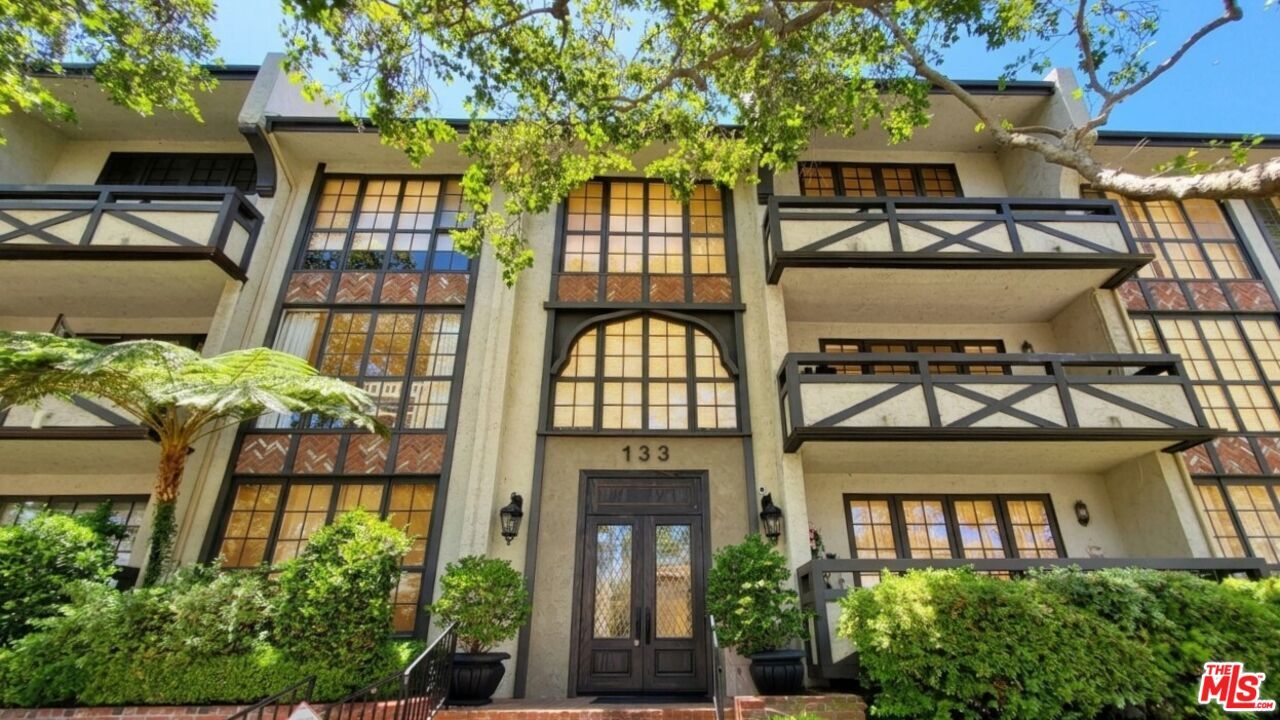
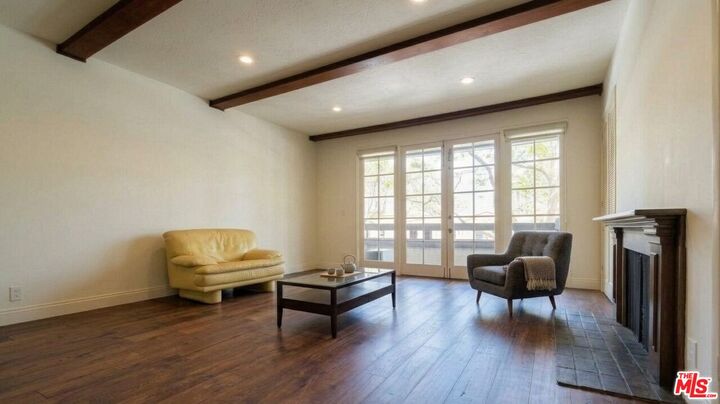
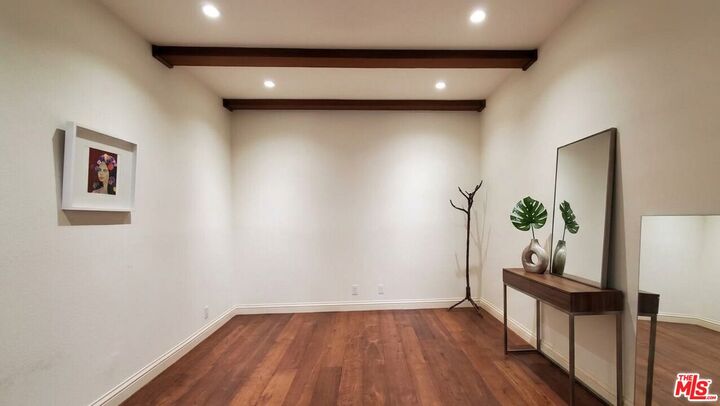
Welcome to this spacious and elegantly updated condominium in the heart of Beverly Hills, just moments from world-renowned Rodeo Drive, premier shopping, fine dining, and entertainment. Offering approximately 1,700 square feet of thoughtfully designed living space, this exceptional residence features two spacious bedroom suites and two beautifully upgraded bathrooms. The open-concept floor plan is enhanced by rich hardwood flooring, recessed lighting, and a formal dining room, creating an inviting atmosphere for both everyday living and entertaining. The gourmet chef's kitchen offers an abundance of cabinetry, a convenient breakfast/eating area, and generous workspace. A private in-unit laundry room provides added convenience. The bright and airy living room features a cozy fireplace, wet bar, and large windows overlooking a picturesque tree-lined street. Both bedroom suites are also front-facing, offering abundant natural light and pleasant neighborhood views. The spacious primary suite includes a large walk-in closet and a luxurious en-suite bathroom with dual vanities, a soaking tub, and a separate shower. A private balcony provides the perfect space to relax and enjoy the tranquil surroundings. The building's interior has been tastefully renovated and is exceptionally well maintained. Additional highlights include two secured parking spaces and a private storage unit. An outstanding opportunity to enjoy sophisticated Beverly Hills living in one of the city's most desirable locations. Please contact the listing agent to schedule an appointment for showing at least 24 hours in advance.

MLS #:
26857661
Lot Size
0.56 acres
Type
Multifamily
Year Built
1974
County
Los Angeles County

Listed By

Dong Min, DRE #01421140 CA, Century 21 Masters
Source
Combined L.A. Westside (CLAW)
Last checked Jul 10 2026 at 3:37 AM GMT+0000
Bathroom Details
Heating and Cooling
  • Central
  • Air Conditioning
Flooring
  • Wood
Parking
  • Controlled Entrance
  • Built-In Storage
  • Gated Underground
Stories
  • 0
Living Area
  • 1,697 sqft
Location
   
Calculate drive times to this property
 
Powered by INRIX® Drive Time

Powered by Walk Score®

Estimated Monthly Mortgage Payment

*Based on Fixed Interest Rate withe a 30 year term, principal and interest only

Listing price
Down payment
%
Interest rate
%
Mortgage calculator estimates are provided by C21 Masters and are intended for information use only. Your payments may be higher or lower and all loans are subject to credit approval.
Disclaimer: Copyright 2026 CLAW MLS. All rights reserved. This information is deemed reliable, but not guaranteed. The information being provided is for consumers’ personal, non-commercial use and may not be used for any purpose other than to identify prospective properties consumers may be interested in purchasing. Data last updated 7/9/26 20:37












