

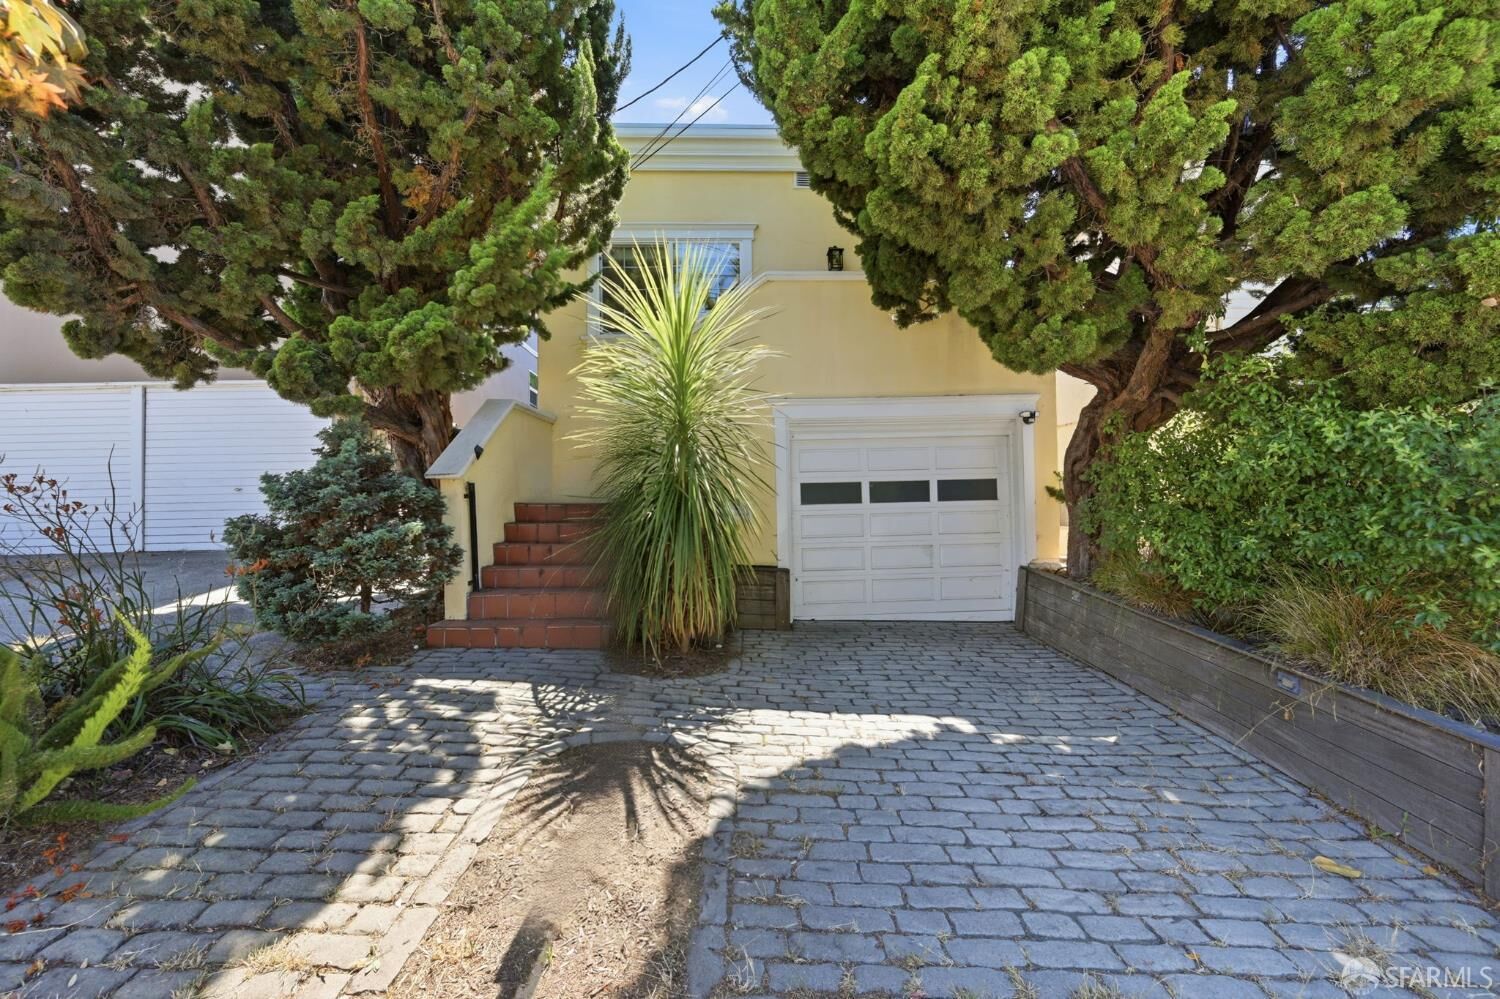
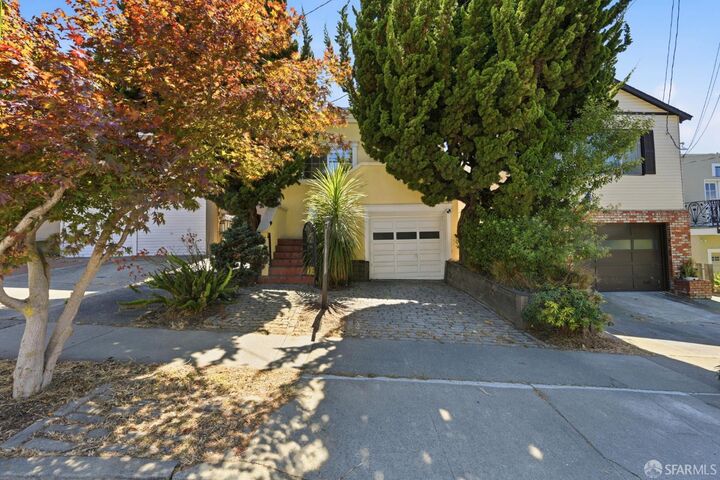
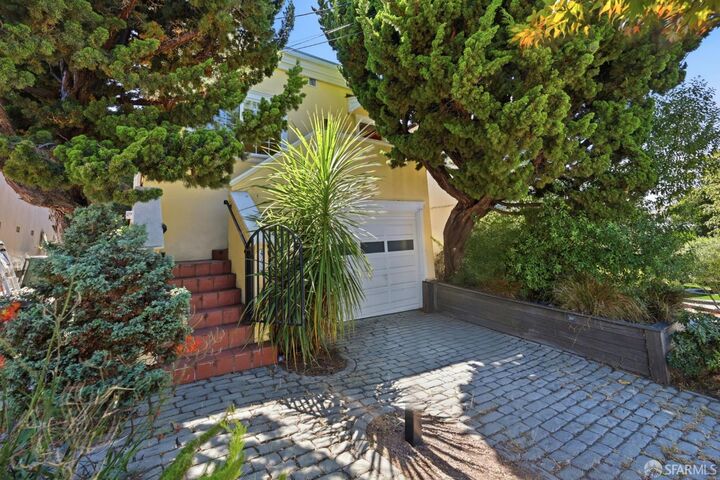
Listing Courtesy of: San Francisco Association Of Realtors / Listed By: Amy Li, Century 21 Masters
460 San Bruno Avenue Brisbane, CA 94005
Active (47 Days)
$998,000 (USD)
MLS #:
426144631
426144631
Lot Size
2,410 SQFT
2,410 SQFT
Type
Single-Family Home
Single-Family Home
Year Built
1939
1939
County
San Mateo County
San Mateo County
Listed By
Amy Li, DRE #01967444 CA, Century 21 Masters
Source
San Francisco Association Of Realtors
Last checked Aug 25 2026 at 2:12 PM GMT+0000
San Francisco Association Of Realtors
Last checked Aug 25 2026 at 2:12 PM GMT+0000
Bathroom Details
- Full Bathrooms: 2
Interior Features
- Microwave
- Dishwasher
- Laundry: In Garage
- Free-Standing Refrigerator
- Windows: Skylight(s)
- Disposal
- Dryer
- Washer
Kitchen
- Pantry Closet
- Granite Counters
Lot Information
- Other
- Low Maintenance
Property Features
- Fireplace: 0
- Foundation: Concrete Perimeter
Heating and Cooling
- Central
- Ceiling Fan(s)
Flooring
- Tile
- Wood
- Laminate
Utility Information
- Utilities: Public
- Sewer: Public Sewer
Garage
- Garage
Parking
- Total: 1
- Garage Faces Front
- On Site (Single Family Only)
- Independent
Stories
- 0
Living Area
- 1,440 sqft
Location
Estimated Monthly Mortgage Payment
*Based on Fixed Interest Rate withe a 30 year term, principal and interest only
Listing price
Down payment
%
Interest rate
%Mortgage calculator estimates are provided by C21 Masters and are intended for information use only. Your payments may be higher or lower and all loans are subject to credit approval.
Disclaimer: Listings on this page identified as belonging to another listing firm are based upon data obtained from SFAR MLS, which data is copyrighted by the San Francisco Association of REALTORS®, but is not warranted. Data Last Updated 8/25/26 07:12.














Description